Gary Myerscough

BEDS4
BATHS2 full 1 partial
SQUARE FEET3,066
MLS#4442566
STATUSActive
PROPERTY TYPEResidential - Single Family
SUBDIVISIONSt Johns Forest
Property Description
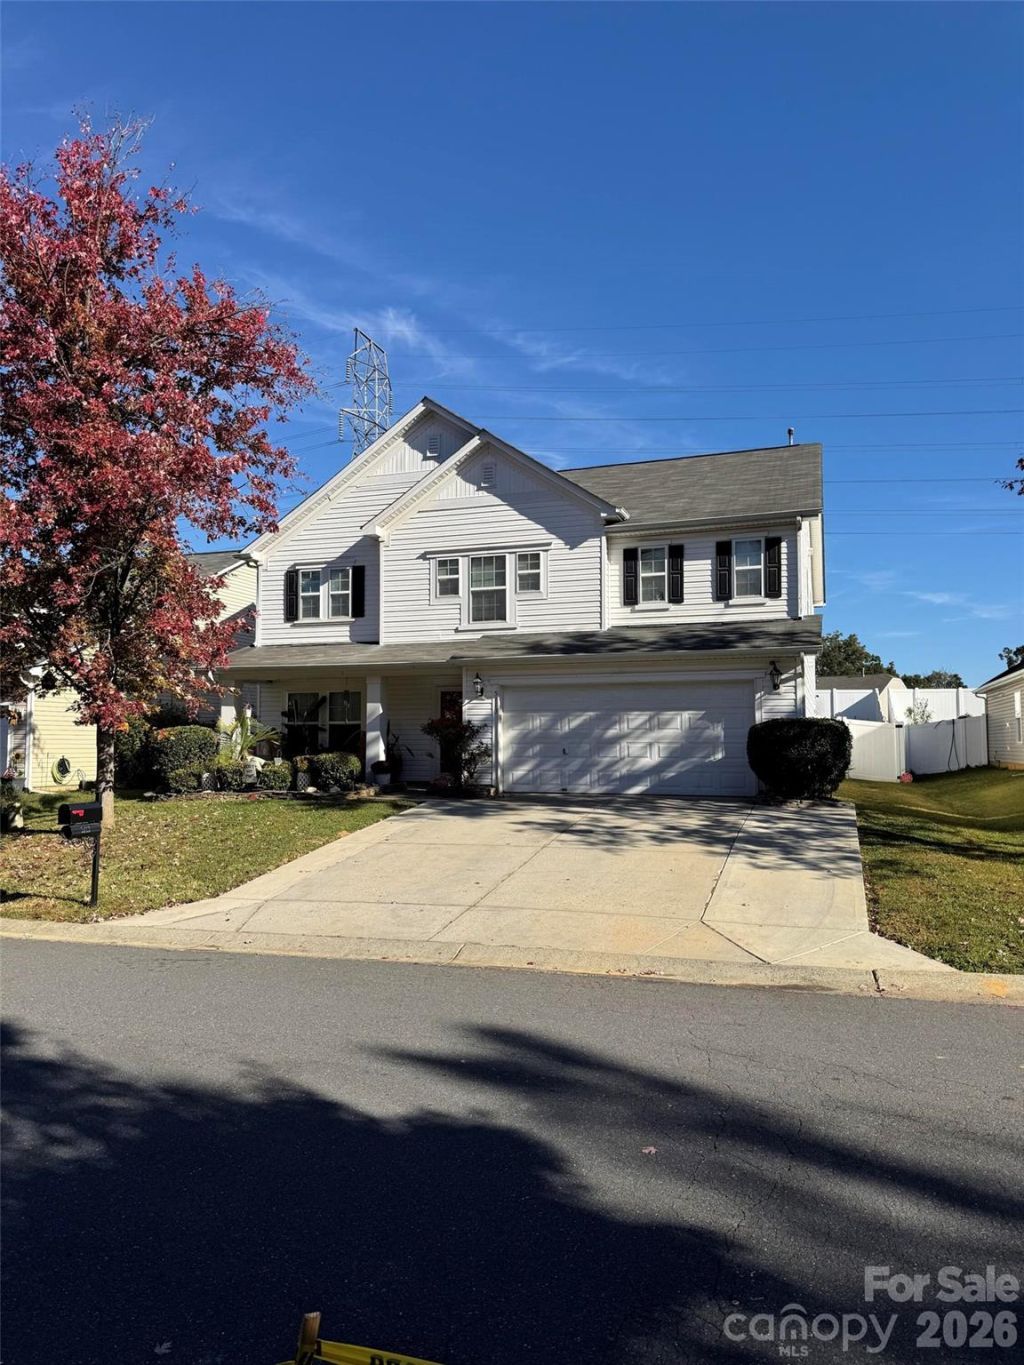
HeadlineTurnkey Luxury in St. Johns Forest | Custom Chef's Kitchen & Backyard Oasis!OverviewWelcome to this meticulously upgraded, custom-designed luxury home built in December 2007 in the highly sought-after St. Johns Forest community of Monroe, offering true move-in ready livingChef-Designed Culinary MasterpieceRange & Appliances: Brand-new 36-inch, 8-burner Forno gas range with dual electric ovens (Sept 2025) paired with a matching KitchenAid stainless steel appliance suite (2021) including a refrigerator, dishwasher, and double convection wall ovens (four ovens total)Countertops & Island: Quartz countertops, deep undermount stainless steel sink with a 2023 commercial-style sprayer faucet, whisper-quiet commercial disposal, and a custom-engineered center island four times standard size with matching quartz and new cabinetryWoodwork & Storage: Custom mahogany wood butcher block extending the island length with custom-built storage drawers in the mahogany end cap, plus a spacious walk-in chef's pantryRefined Interior & Architectural DetailsDoors & Flooring: Brand-new black Anderson sliding door (2026) framing backyard views, and seamless Luxury Vinyl Plank (LVP) flooring across the main level and staircase accented by custom wood wall panels on the center landing (Oct 2022)Upstairs & Bathrooms: Expansive upstairs loft, extra-wide hallways, and upgraded plush carpeting with extra-thick padding in all bedrooms and the loftPrimary & Secondary Baths: Owner's suite with a deep Roman soaking tub, upgraded glass shower, and comfort-height double marble vanity, plus a secondary full bath with an extended marble vanity offering generous counter space and storageWindow Treatments: All custom window blinds throughout the home conveyPrivate Backyard Oasis & Turnkey ExtrasFencing & Outdoor Living: Fully enclosed backyard with a low-maintenance vinyl privacy fence (May 2024), a pristine 5-seater luxury hot tub (maintained weekly with a dedicated independent breaker box and emergency safety shut-off), a 10' x 20' concrete patio, and a dedicated fire pit areaStorage & Parking: Established garden plot, custom 10' x 8' detached storage shed (Feb 2025) color-matched to the home, and a professionally widened driveway (Summer 2023) to easily park three vehicles acrossInclusions: Matching Samsung washer and dryer (2024), all KitchenAid and Forno kitchen appliances, the 10' x 8' shed, the 5-seater hot tub, and all exterior perimeter security cameras convey with the sale
Property Features
Property Type: Residential - Single Family
Heating: Central, Forced Air, Natural Gas
Lot Size: 0.16 Acres
Year Built: 2007
Feature Descriptions
Appliances: Dishwasher, Disposal, Dryer, Freezer, Gas Cooktop, Gas Range, Microwave, Oven, Refrigerator, Wall Oven, Washer
Days on Site: 1
Exterior: Vinyl
Foundation: Slab
HOA Fee: $600/ Annually
Laundry: Inside
Lot Dimensions: 83.5 x 83.5
Parcel#: 09402757
Parking: Attached Carport, Driveway, Attached Garage, Garage Door Opener
Pets Allowed: Yes, No
Sewer: Public Sewer
Water: Public
Local Schools
High School: Sun Valley
Middle School: Sun Valley
Elementary School: Rocky River
Listed By / Shown By
Listed By
Agency Name: Beycome Brokerage Realty LLC
Agency Contact: 804-656-5007
Shown By
Agent Name: Gary Myerscough
Agent Phone: (704) 526-8611
Agency Title: Lake Norman Realty

Estimate Your Payment
Estimated Payment
$ 3,031.61 per month $2,874.11 Principal & Interest $0.00 Property Tax (data not provided by mls) $157.50 Homeowner's InsuranceChange Payment Information
Based on information submitted to the MLS GRID. All data is obtained from various sources and may not have been verified by broker or MLS GRID. Supplied Open House Information is subject to change without notice. All information should be independently reviewed and verified for accuracy. Properties may or may not be listed by the office/agent presenting the information.” Displays of minimal information (e.g. “thumbnails”, text messages, “tweets,” etc., of two hundred (200) characters or less) are exempt from this requirement but only when linked directly to a display that includes all required disclosures. For audio delivery of listing content, all required disclosures must be subsequently delivered electronically to the registered consumer performing the property search or linked to through the devices application.
Listings courtesy of Canopy MLS as distributed by MLS GRID.
DMCA Notice:
The Digital Millennium Copyright Act of 1998, 17 U.S.C. § 512 (the “DMCA”) provides recourse for copyright owners who believe that material appearing on the Internet infringes their rights under U.S. copyright law. If you believe in good faith that any content or material made available in connection with our website or services infringes your copyright, you (or your agent) may send us a notice requesting that the content or material be removed, or access to it blocked. Notices must be sent in writing by email to DMCAnotice@MLSGrid.com. “The DMCA requires that your notice of alleged copyright infringement include the following information:
(1) description of the copyrighted work that is the subject of claimed infringement;
(2) description of the alleged infringing content and information sufficient to permit us to locate the content;
(3) contact information for you, including your address, telephone number and email address;
(4) a statement by you that you have a good faith belief that the content in the manner complained of is not authorized by the copyright owner, or its agent, or by the operation of any law;
(5) a statement by you, signed under penalty of perjury, that the information in the notification is accurate and that you have the authority to enforce the copyrights that are claimed to be infringed; and
(6) a physical or electronic signature of the copyright owner or a person authorized to act on the copyright owner’s behalf. Failure to include all of the above information may result in the delay of the processing of your complaint.
Privacy Policy / DMCA Notice / ADA Accessibility


This site is hosted, designed and copyright
© 1994 - 2026 by
Delta Media Group, Inc. -- Patent Pending --
5113 Cruz Bay Drive | MLS# 4442566
This single family home located at 5113 Cruz Bay Drive, Monroe, NC 28110 is currently listed for sale with an asking price of $540,000. This property was built in 2007 and has 4 bedrooms and 2 full and 1 partial baths with 3066 sq. ft. Cruz Bay Drive is located in the St Johns Forest subdivision. Search St Johns Forest real estate on garym.lakenormanrealty.com today.